30 Bailey Rd
30 Bailey Rd
30 Bailey Rd
30 Bailey Rd
30 Bailey Rd
30 Bailey Rd
30 Bailey Rd
30 Bailey Rd
30 Bailey Rd
30 Bailey Rd
30 Bailey Rd
30 Bailey Rd
30 Bailey Rd
30 Bailey Rd
30 Bailey Rd
30 Bailey Rd
30 Bailey Rd
30 Bailey Rd
30 Bailey Rd
30 Bailey Rd
30 Bailey Rd
30 Bailey Rd
30 Bailey Rd
30 Bailey Rd
30 Bailey Rd
30 Bailey Rd
30 Bailey Rd
30 Bailey Rd
30 Bailey Rd
30 Bailey Rd
30 Bailey Rd
30 Bailey Rd
30 Bailey Rd
30 Bailey Rd
30 Bailey Rd
30 Bailey Rd
30 Bailey Rd
30 Bailey Rd
30 Bailey Rd
30 Bailey Rd
30 Bailey Rd
SEE ALL PHOTOS
30 Bailey Rd
30 Bailey Rd
30 Bailey Rd
30 Bailey Rd
30 Bailey Rd
30 Bailey Rd
30 Bailey Rd
30 Bailey Rd
30 Bailey Rd
30 Bailey Rd
30 Bailey Rd
30 Bailey Rd
30 Bailey Rd
30 Bailey Rd
30 Bailey Rd
30 Bailey Rd
30 Bailey Rd
30 Bailey Rd
30 Bailey Rd
30 Bailey Rd
30 Bailey Rd
30 Bailey Rd
30 Bailey Rd
30 Bailey Rd
30 Bailey Rd
30 Bailey Rd
30 Bailey Rd
30 Bailey Rd
30 Bailey Rd
30 Bailey Rd
30 Bailey Rd
30 Bailey Rd
30 Bailey Rd
30 Bailey Rd
30 Bailey Rd
30 Bailey Rd
30 Bailey Rd
30 Bailey Rd
30 Bailey Rd
30 Bailey Rd
30 Bailey Rd
Sold

30 Bailey Rd

30 Bailey Rd, Oxford, MA 01540

$470,000
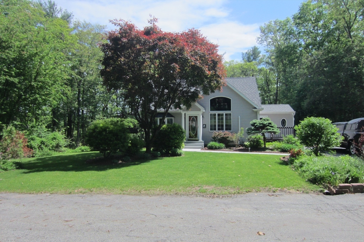
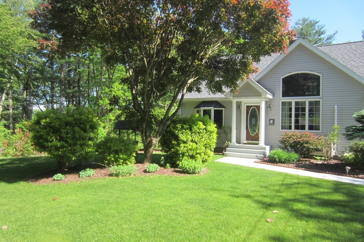
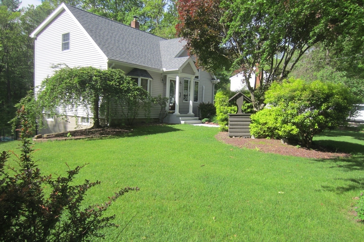
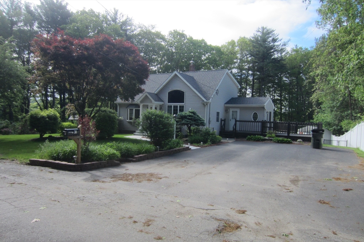
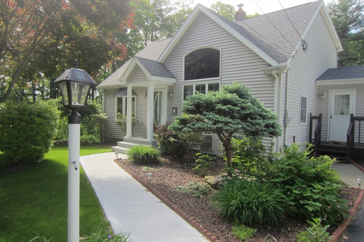
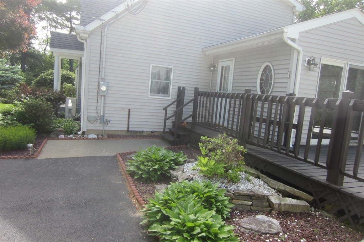
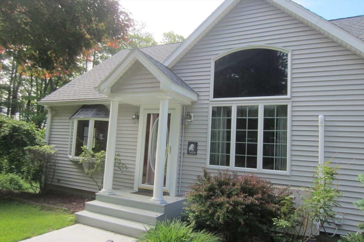
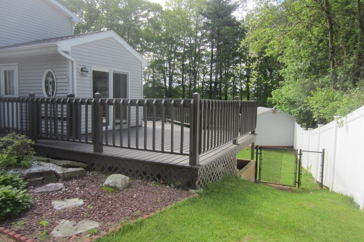
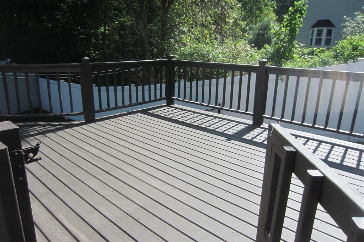
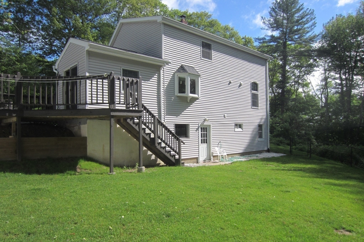
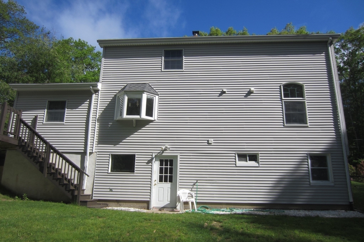
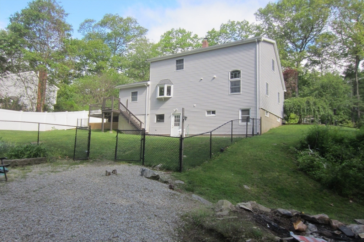
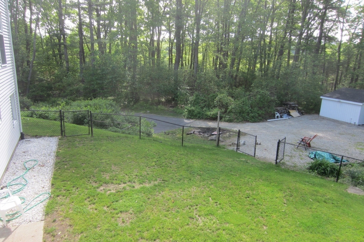
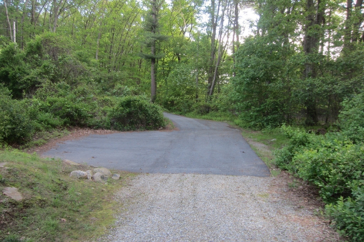
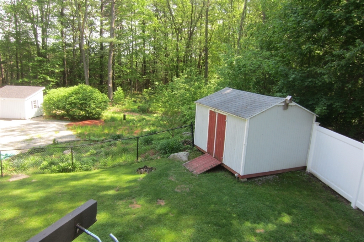
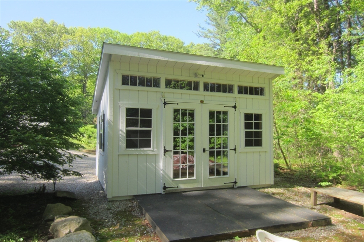
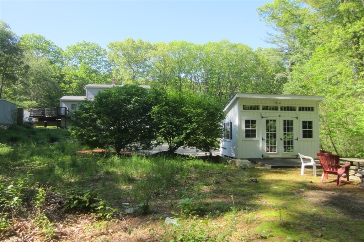
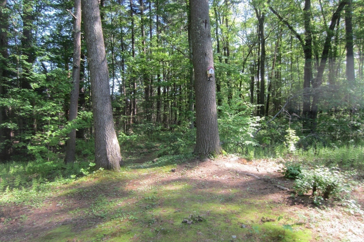
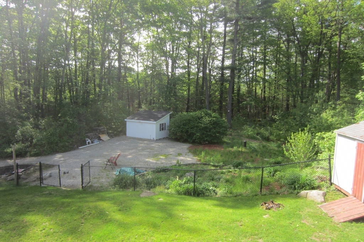
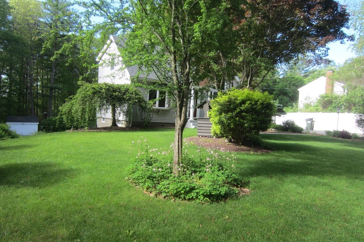
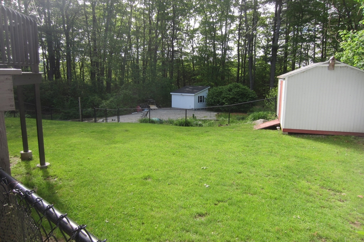
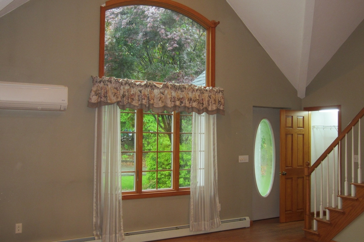
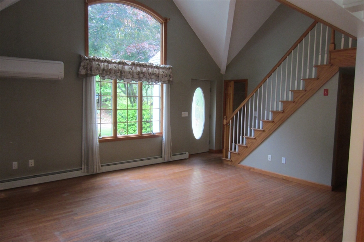
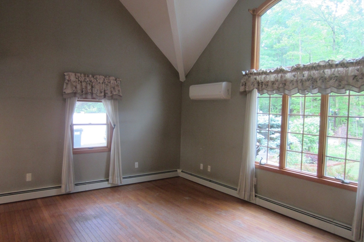
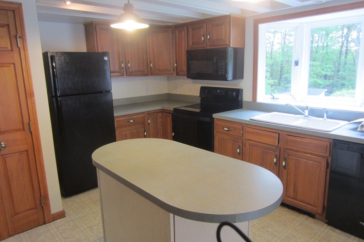
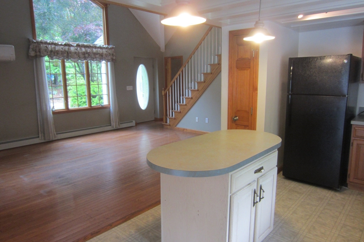
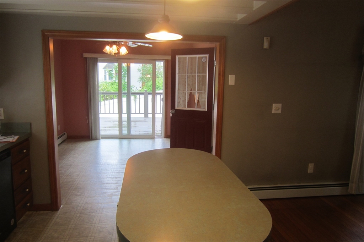
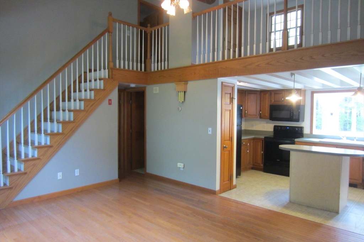
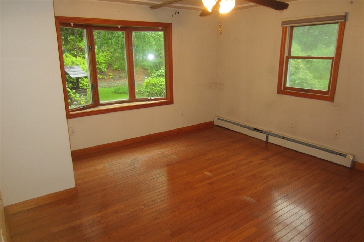
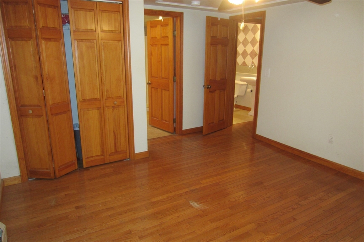
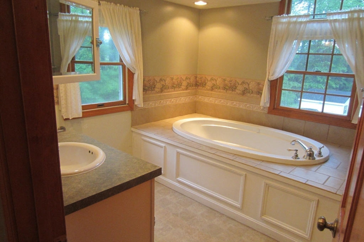
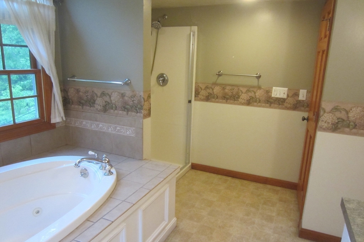
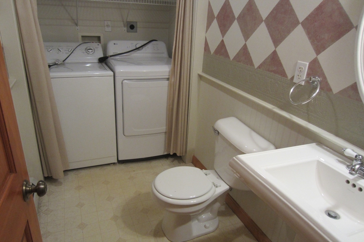
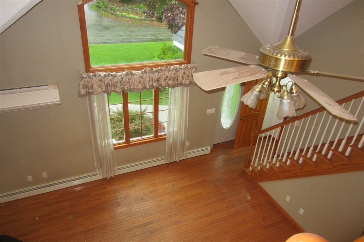
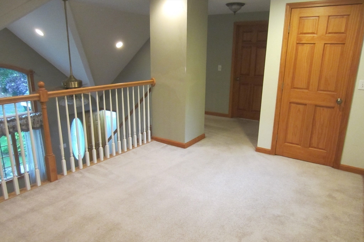
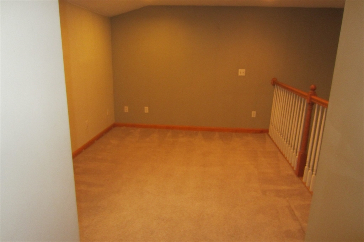
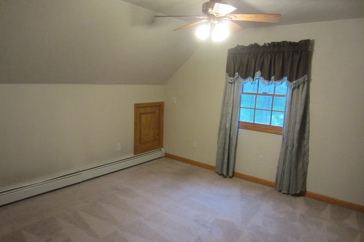
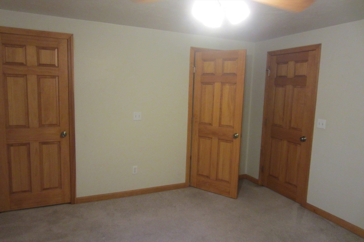
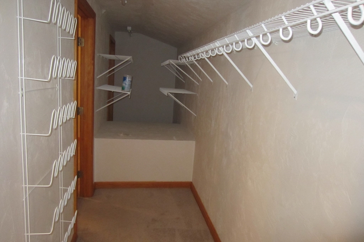
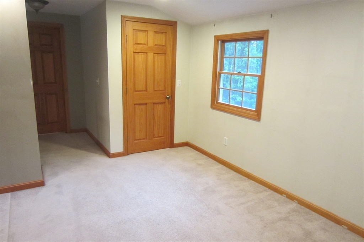
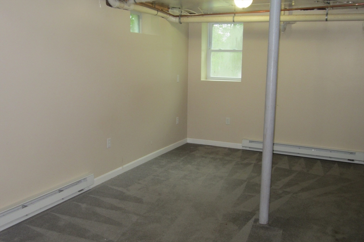
Nestled on a quiet dead end street, this 3 bdrm cape in Oxford is a gem. Park like grounds surround this manicured 1 acre lot. Two paved driveways for plenty of guest parking. Many newer updates-furnace, oil tank, roof and, well filtration system. Title V in hand. Open floor living with with cathedral ceiling, custom windows and hardwood floor. Wood cabinet kitchen w/ island, flows into the dining area-slider off to large deck. First floor primary with large bath- shower tub and vanity. Additional first floor 1/2 bath with laundry. Second level boasts spacious loft/bdrm/office overlooking living room. Additional bdrm with large walk through closet. Lower level has one bedroom and unfinished space for additional living, or game room. Walk out to private backyard. Two sheds on the property-New shed has French doors, fire pit and picturesque views. Walking trails steps away. Desirable neighborhood, close to schools, shopping, highway, parks and recreation. Open house Sat May 24 11-1

3
beds

2
baths

1,412 Sq.Ft. LIVING AREA

1 Acres lot

Maureen Cimoch

Maureen Cimoch

Features & Amenities

Interior

  • total bedrooms3
  • Total bathrooms2
  • full bathrooms2
  • Laundry room First Floor, Electric Dryer Hookup, Washer Hookup
  • Flooring Wood, Vinyl, Carpet, Flooring - Wall to Wall Carpet
  • APPLIANCES Electric Water Heater, Range, Dishwasher, Microwave, Refrigerator, Washer, Dryer
  • other interior Features Loft

Area & Lot

  • Status Sold
  • Date Sold June 30, 2025
  • Living Area1,412 Sq.Ft.
  • Total Area1,412 Sq.Ft.
  • Lot Area1 Acres
  • MLS® ID73379004
  • TypeResidential
  • YEAR BUILT1954
  • NeighborhoodOxford
  • Architecture StylesCape
  • High SchoolOxford

Exterior

  • water SourcePrivate
  • utilitiesfor Electric Range, for Electric Oven, for Electric Dryer, Washer Hookup
  • roofShingle
  • lot featuresWooded, Sloped
  • parkingPaved Drive, Off Street, Paved
  • HEAT TYPEBaseboard, Oil
  • AIR CONDITIONINGDuctless
  • sewerPrivate Sewer
  • SubstructureBlock
  • other exterior FeaturesDeck, Patio, Rain Gutters, Storage

Financial

  • Sales Price$470,000
  • Real Estate Tax $4,505/yr
  • Zoning R3

Oxford

Explore

Let’s Get Started

Personalized guidance shaped around your goals, timeline, and priorities for a seamless experience.

Follow Me on Instagram